Reset filter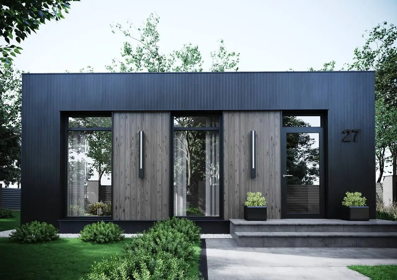
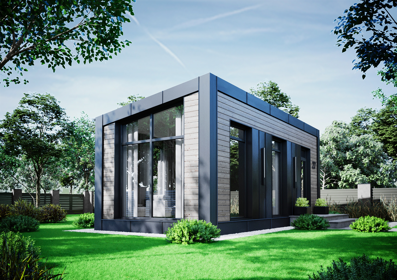
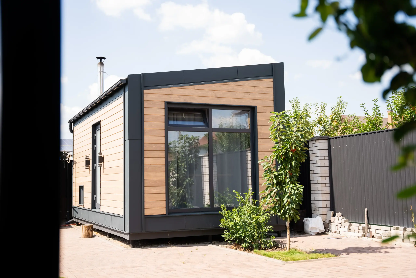
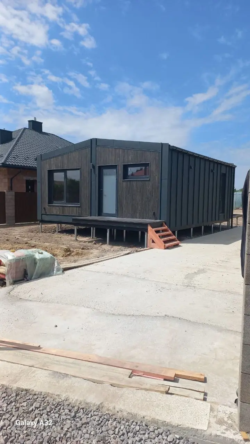
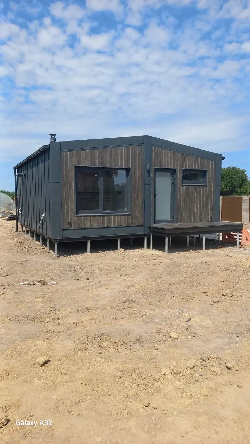
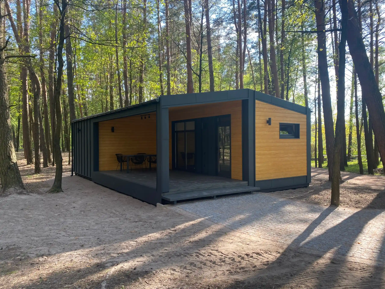
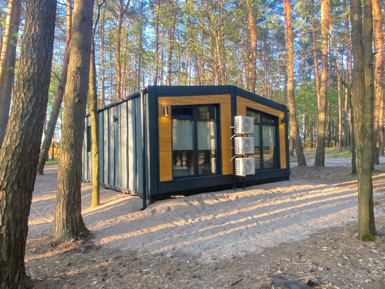
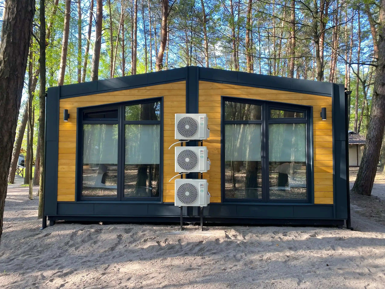
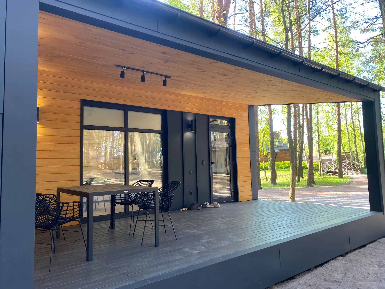
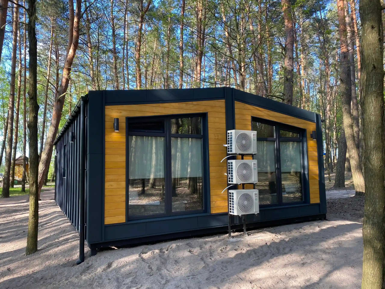
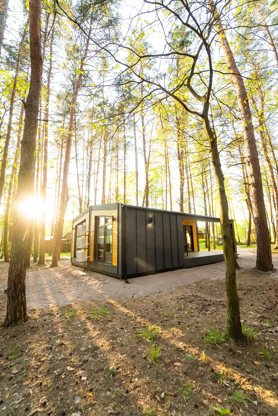
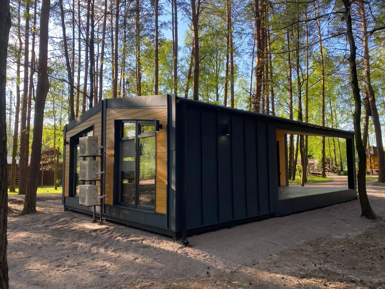
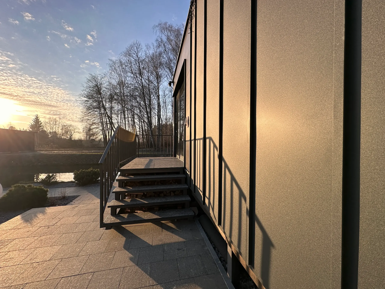
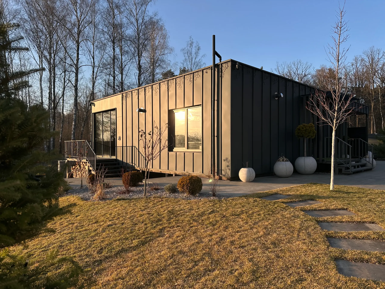
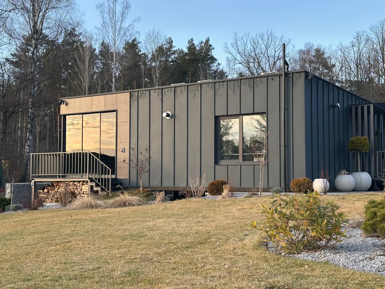
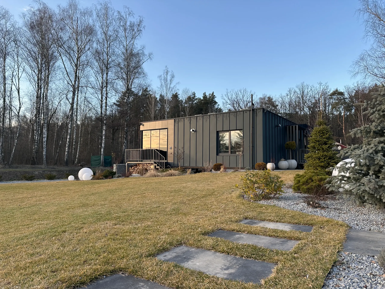
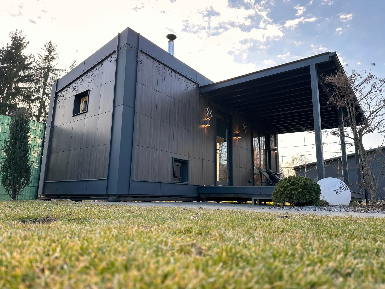
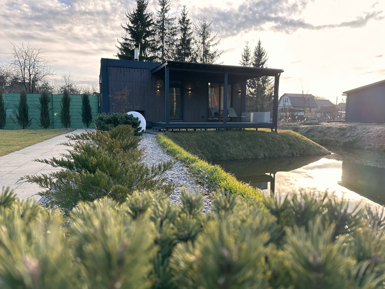
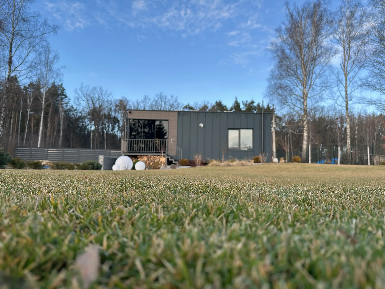
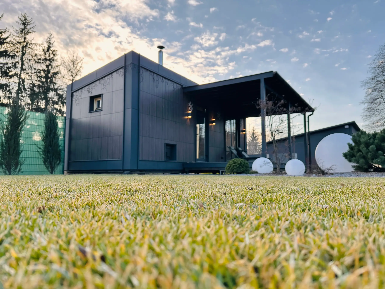
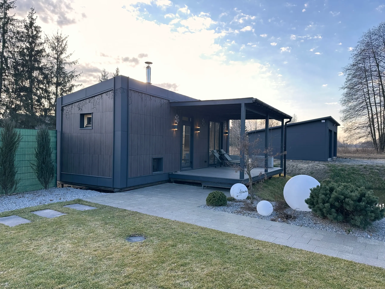
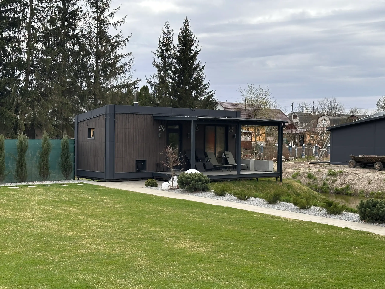
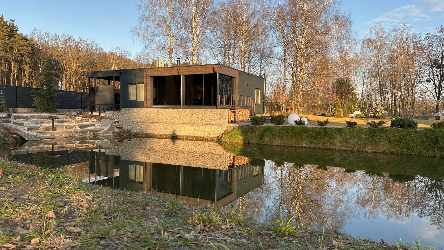
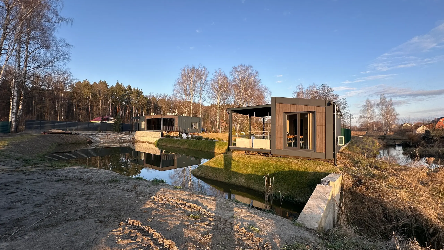
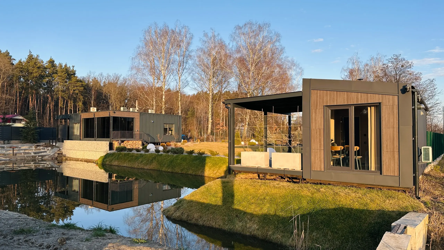
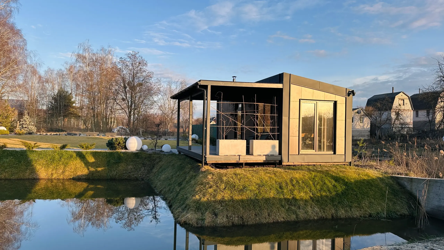
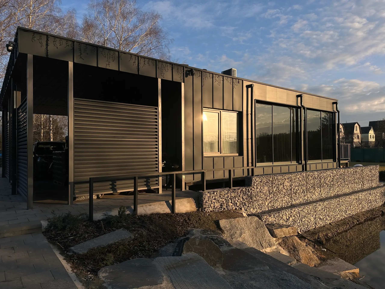
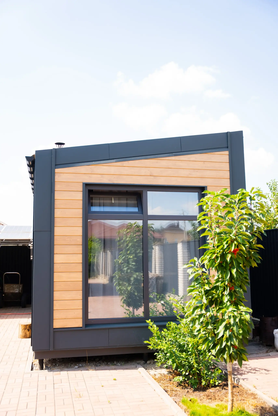
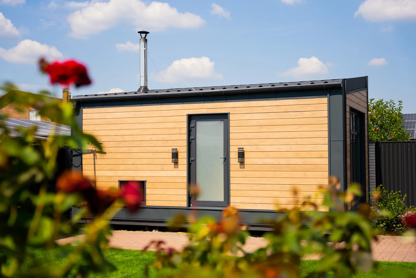
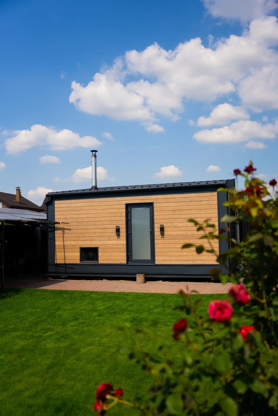
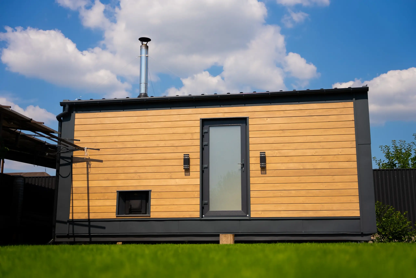
MH 27
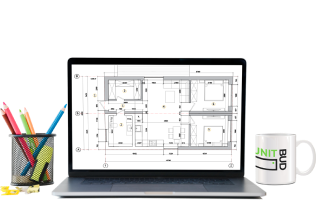 Designed around your needs
We will discuss changes to the layout, finishes and specifications with the manufacturer. Any modifications must be compatible with the selected model’s structure; we will confirm their scope before you order.
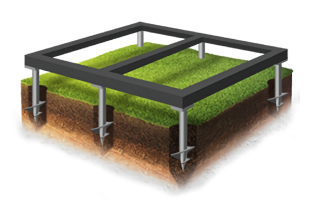 Site preparation and foundations
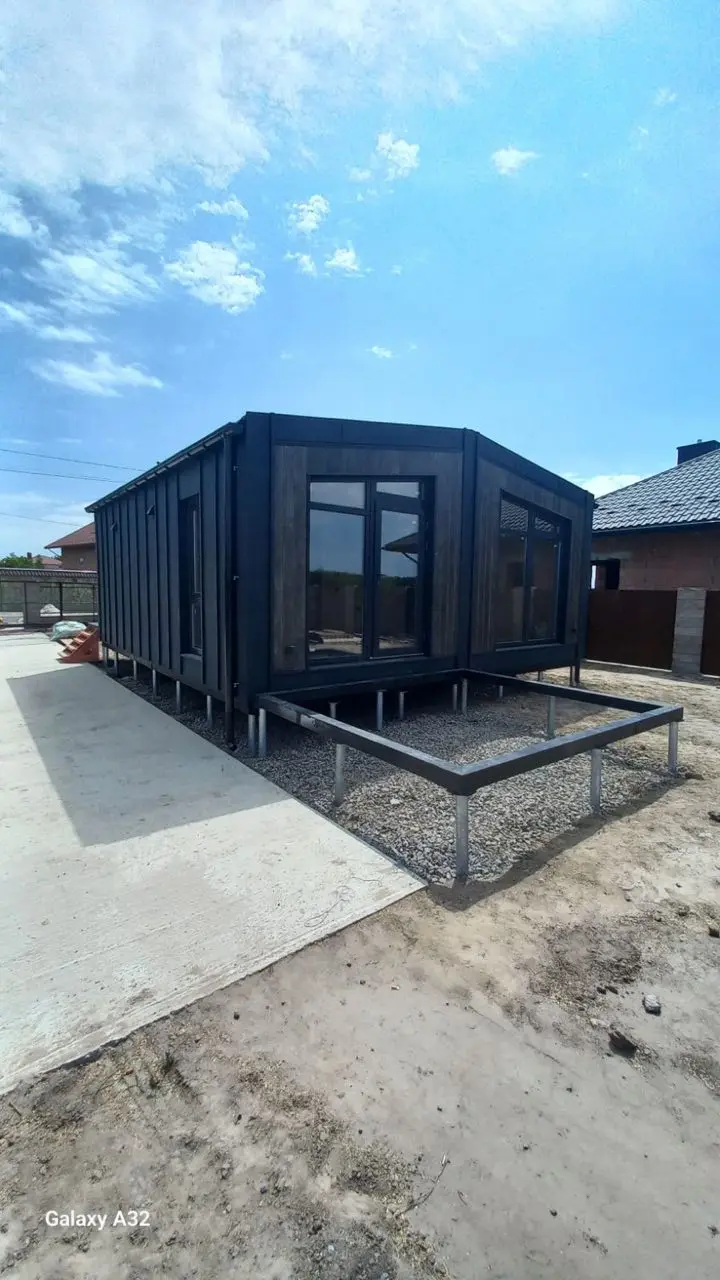
The house needs foundations designed for its structure and site conditions. Pile foundations are one option. The design will determine the appropriate solution based on the ground conditions, loads and utility connections.
 Production and assembly
We determine the date of production, transport and assembly according to the model, equipment, workload of the manufacturer and the readiness of the land. The binding schedule will be part of the specific offer and contract.
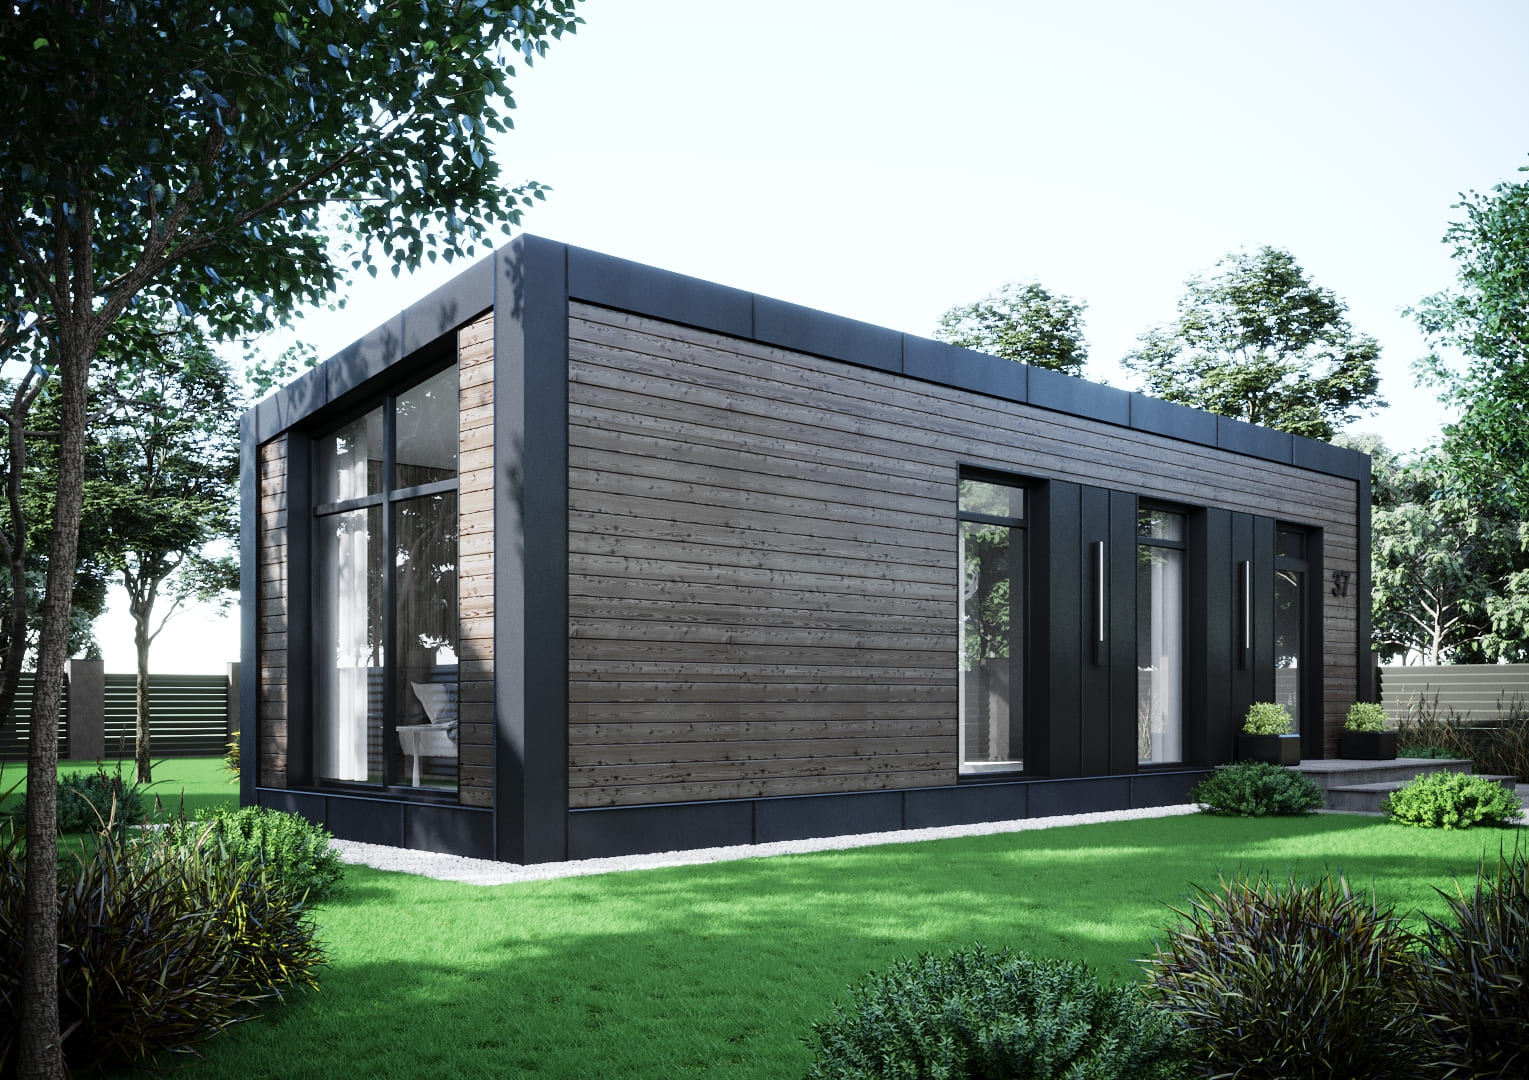
The house consists of three-dimensional modules manufactured in a factory. On site, they are placed on prepared foundations, joined together and connected to utilities according to the design.
For year-round use, it is necessary to choose appropriate insulation, heating and ventilation. We will verify the specific technical parameters with the manufacturer according to the model and installation location.
The frame refers to the supporting structure, the modular construction method describes the production of spatial units. A modular house can therefore have a frame structure. The difference when compared to the assembly of the frame on the plot lies primarily in the place and scope of the work carried out.
The possibilities of location and use of the house as well as the necessary documents depend on the specific project and plot. Before ordering, it is necessary to verify the conditions with the relevant authority and the designer.
The house needs foundations designed for its structure and site conditions. Pile foundations are one option. The design will determine the appropriate solution based on the ground conditions, loads and utility connections.
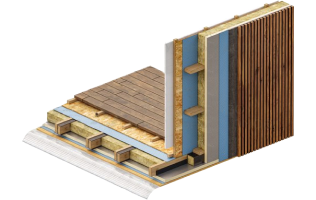
The manufacturer uses a frame construction with thermal insulation and moisture protection layers. The exact composition of the walls, roof and floor is determined by the technical specification of the selected variant.
Acoustic properties depend on the composition of structures, windows, doors and the quality of the joints. We will go through the specific requirements when choosing a house; it is not a completely soundproof building.
Stability depends on the designed load-bearing structure, module connections and suitable foundations. The house must be installed in accordance with the design and assembly documentation.
According to the manufacturer's documents, chamber-dried and processed structural wood is used. Its specifications and protective treatment are verified in the documentation of the particular house.
Underfloor heating is available in the Comfort and Premium variants. We will confirm the specific system, scope and regulation in the offer. For the Basic variant, completion is handled separately.
The correct composition of constructions, the execution of connections, protection against leakage and regular ventilation are important. Instructions for use and maintenance should be part of the handover.
Ventilation and optional heat recovery depend on the selected model and specification. The design must suit the layout, number of occupants and intended use of the house.
The heating options depend on the selected specification. Additional heat sources, such as a heat pump or wood-burning stove, require technical assessment and must be explicitly included in the quotation.
The possibilities of location and use of the house as well as the necessary documents depend on the specific project and plot. Before ordering, it is necessary to verify the conditions with the relevant authority and the designer.
The house is largely created in a factory. The finished spatial modules are transported to the site, placed on the prepared foundations and connected. iqmodul will help you choose a model from the manufacturer Unitbud.
When comparing floor plans, consider the number of residents, privacy of individual rooms, storage space, and terrace access. A smaller model can be used for recreation or as a guest house; the larger layout offers space for the family.
We determine the date of production, transport and assembly according to the model, equipment, workload of the manufacturer and the readiness of the land. The binding schedule will be part of the specific offer and contract.
It depends on the chosen equipment. The Basic option requires interior finishing. For the Comfort and Premium variants, it is necessary to complete the assembly, utility connections and add equipment according to the agreed scope.
The house needs foundations designed for its structure and site conditions. Pile foundations are one option. The design will determine the appropriate solution based on the ground conditions, loads and utility connections.
Check access for the delivery vehicle and crane, overhead obstructions and space for manoeuvring. We will review the specific installation conditions before you order.
The price depends on the model, specification, modifications and installation site. The quotation separates the house supply from foundations, transport, crane hire, utility connections and any extras.
iqmodul is your partner in selection and ordering. Production is provided by Unitbud. We will help you compare variants and pass on the requirements for a specific project to the manufacturer.